
900 Murphy Drive Joliet, IL 60435
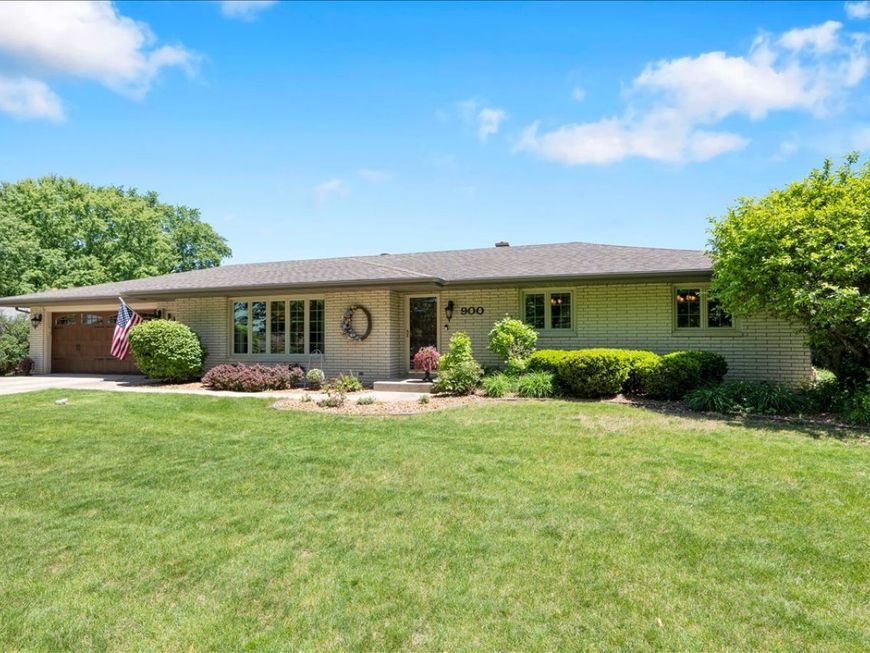
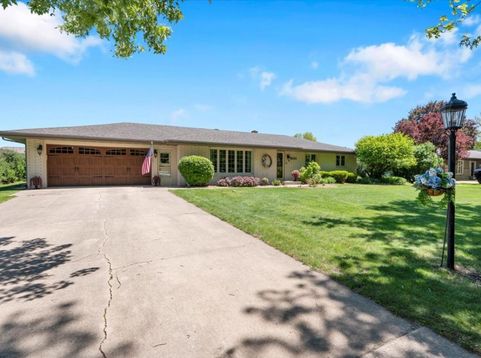
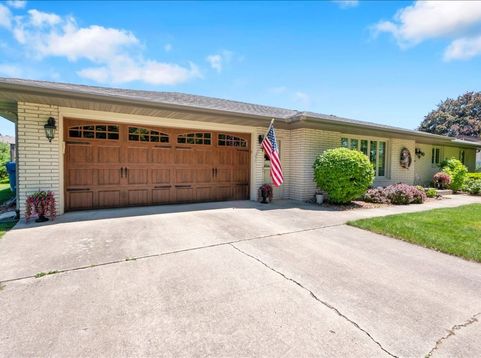
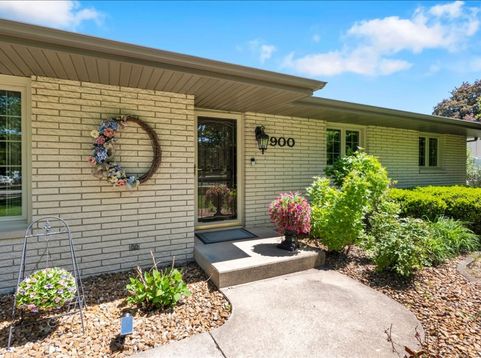
Welcome home! The solid wood front door is truly unique, offering charming character reminiscent of the Wizard of Oz's gatekeepers. Step inside this sprawling ranch and discover a huge family room with an expansive window and beautiful hardwood floors. Admire the newly textured ceilings, artfully redone to add a touch of elegance. The foyer bench, once a planter, is now a practical storage and seating area. Enjoy cooking in the gourmet kitchen, where professionally refinished cabinets and granite countertops shine. A brand new refrigerator and cooktop add luxury, complementing the built-in oven and microwave. Gather in the oversized eating area, which overlooks the three-season room-perfect for relaxing or entertaining. Both full bathrooms have been remodeled with detailed tilework that looks like art; one features built-in cabinets, pull-out drawers, and hampers for extra convenience. Gleaming hardwood floors continue down the hallway toward the bedrooms. The spacious primary suite features two entrances and two closets, and could easily be converted to two separate bedrooms if desired. The second bedroom is generously sized, offering wall-to-wall closets for ample storage. The large laundry room provides abundant storage with plenty of shelves and niche areas. In the basement, guests can enjoy their own private bedroom area. Entertaining is a breeze with the large bar overlooking the family room and a slate pool table included with the house. There's also a sizable storage area for all your treasures. Retreat to the huge backyard, lined with lush bushes for privacy-perfect for summer days spent in the above-ground pool. The pool filter and liner have been recently updated, and electrical outlets have been added for convenience. Rest easy with a whole house generator and enjoy low utility bills due to six inches of additional attic insulation. Exterior lights on dusk-to-dawn sensors add both security and ambiance to your nighttime retreat. Come see this gem, you won't want to miss this opportunity

Baird & Warner Becky Brown Agent Cell: 708.602.7350 Email
Property Details
Feature Descriptions
Room Information
Schools
Disclaimer: The accuracy of all information regardless of source, including but not limited to square footage and lot size, is deemed reliable but not guaranteed nor warranted and should be personally verified through personal inspection by and/or with the appropriate professionals.
Location
See details and scored characteristics about this location.



Listing Office: Keller Williams Inspire
Listing Office Phone: 847-305-4889

Member Participants (and their affiliated licensees, if applicable) shall indicate on their websites that IDX information is provided exclusively for consumers’ personal non-commercial use, that it may not be used for any purpose other than to identify prospective properties consumers may be interested in purchasing, that the data is deemed reliable but is not guaranteed by MLS GRID, and that the use of the MLS GRID Data may be subject to an end user license agreement prescribed by the Member Participant’s applicable MLS if any and as amended from time to time. MLS GRID may, at its discretion, require use of other disclaimers as necessary to protect Member Participant, and/or their MLS from liability.
Based on information submitted to the MLS GRID. All data is obtained from various sources and may not have been verified by broker or MLS GRID. Supplied Open House Information is subject to change without notice. All information should be independently reviewed and verified for accuracy. Properties may or may not be listed by the office/agent presenting the information.
Select a format below, new window will open and will prompt you to print.


AWARD WINNING SERVICES

GLOBAL REACH & HOME INSURANCE



WEBSITE AWARDS


Market Report
Sign up today to stay updated on what’s happening in your local real estate market.
