
1244 W Cottage Place Chicago, IL 60607
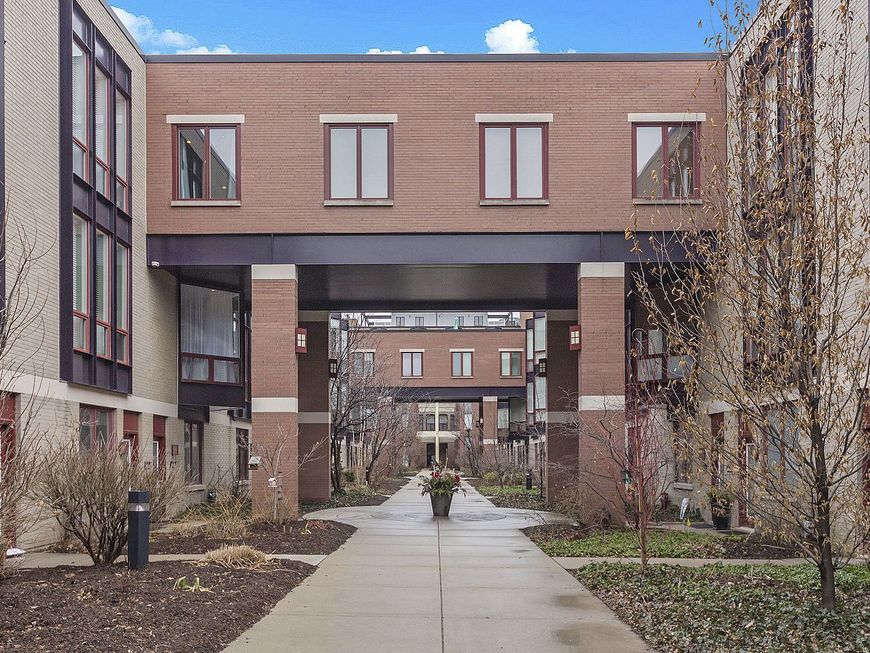
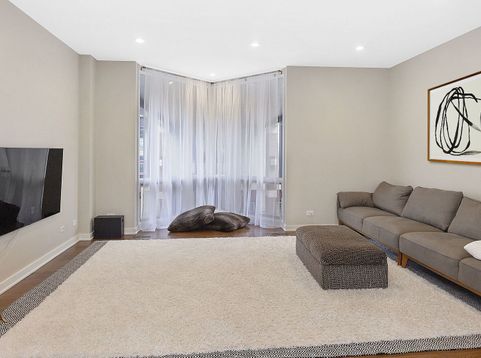
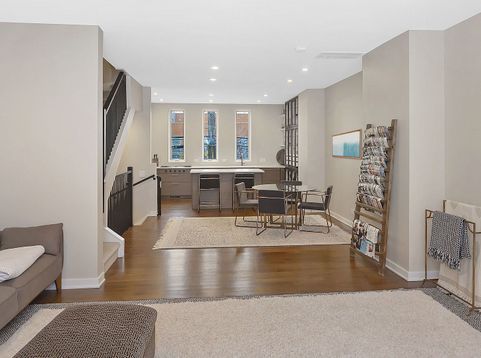
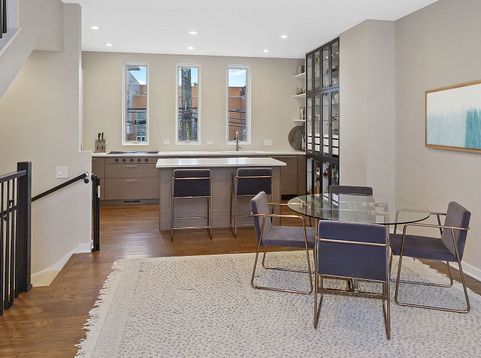
This is the one - your dream home awaits! This magazine-caliber Daily News Townhome features the largest floor plan in the development and offers exceptional style, space, and functionality across four expansive levels. Configured as either a 4-bedroom plus office or a 3-bedroom with den/family room plus office, the layout is as flexible as it is impressive. The first floor features a spacious office with custom built-ins, a beautifully designed powder room with a hidden dog shower, and an attached 2-car garage. The second floor is an entertainer's dream, showcasing a custom chef's kitchen with Wolf and Sub-Zero appliances, double ovens, quartz countertops, wine fridge, and a large dining area that comfortably seats 12. The oversized living room is flooded with natural light from dramatic floor-to-ceiling windows. The third floor includes two guest bedrooms, a full guest bath, and a stunning primary suite complete with an enormous walk-in closet and spa-inspired bathroom featuring dual sinks, makeup area, walk-in steam shower with rain shower and body sprays, and a separate soaking tub. The fourth floor offers a versatile fourth bedroom or den/family room, laundry area, and access to a huge private rooftop deck with Trex decking. Additional highlights include abundant natural light, incredible closet space throughout, and an unbeatable location within walking distance to restaurants, the EL, the Loop, Skinner Elementary, Whole Foods, and more. Available July 1. Landlord requirements: one-month security deposit, minimum 700 credit score, and income of at least 3x monthly rent. Non-refundable pet deposit of $500 plus $25/month per pet. No smoking permitted. Please note: photos from previous tenant.

Baird & Warner Becky Brown Agent Cell: 708.602.7350 Email
Property Details
Amenities
Feature Descriptions
Room Information
Schools
Disclaimer: The accuracy of all information regardless of source, including but not limited to square footage and lot size, is deemed reliable but not guaranteed nor warranted and should be personally verified through personal inspection by and/or with the appropriate professionals.
Location
See details and scored characteristics about this location.



Listing Office: @properties Christie's International Real Estate
Listing Office Phone: 773-472-0200

Member Participants (and their affiliated licensees, if applicable) shall indicate on their websites that IDX information is provided exclusively for consumers’ personal non-commercial use, that it may not be used for any purpose other than to identify prospective properties consumers may be interested in purchasing, that the data is deemed reliable but is not guaranteed by MLS GRID, and that the use of the MLS GRID Data may be subject to an end user license agreement prescribed by the Member Participant’s applicable MLS if any and as amended from time to time. MLS GRID may, at its discretion, require use of other disclaimers as necessary to protect Member Participant, and/or their MLS from liability.
Based on information submitted to the MLS GRID. All data is obtained from various sources and may not have been verified by broker or MLS GRID. Supplied Open House Information is subject to change without notice. All information should be independently reviewed and verified for accuracy. Properties may or may not be listed by the office/agent presenting the information.
Select a format below, new window will open and will prompt you to print.


AWARD WINNING SERVICES

GLOBAL REACH & HOME INSURANCE



WEBSITE AWARDS


Market Report
Sign up today to stay updated on what’s happening in your local real estate market.
